
Thinking about basement finishing or a home addition in Lexington, KY? Either can give you an extra bedroom, a quiet office, or somewhere the kids can spread out without leaving the neighborhood you love. The better choice depends on your house, your budget, and how you'll use the room.
If the downstairs rooms are already finished, you're looking at basement remodeling instead. Here in Lexington, KY, that might mean changing the layout or adding a bathroom, rather than turning an unfinished space into living space for the first time. That difference matters when you compare costs.
A basement can be the less expensive option because you're working inside the house you already have. But that advantage depends on what's downstairs. Water problems, low ceilings, awkward stairs, and utility upgrades can change the cost and limit what you can do.
An addition gives you more freedom to put the room where you need it. It also brings more construction, including the foundation, exterior walls, roof, and connections to the existing house.
Before choosing, start with two questions: What room do you need, and can your house comfortably accommodate it?
What should you budget?
Our home additions page lists these planning ranges:
- Small addition or bump-out, under about 150 square feet: $35,000 to $65,000.
- Single-room addition, about 150 to 400 square feet: $60,000 to $125,000.
- Primary or in-law suite, about 400 to 800 square feet or more: $120,000 to $250,000 or more.
These are starting points for a conversation. The final price depends on the design, site conditions, structural work, and finishes. Check the written estimate for exclusions such as appliances, premium finishes, electrical panel upgrades, and landscaping outside the work area.
Basement costs need a different starting point. Remodeling rooms that are already finished is a different job from turning an unfinished basement into living space. Our Lexington basement remodeling page gives a $20,000-plus target for substantial changes to existing finished space. That figure does not price a complete basement finish.
For an unfinished basement, we need to review the area, moisture, ceiling height, escape openings, utilities, and rooms you want to add. Our basement finishing service starts with that review and a line-item estimate.
When comparing the two options, ask for the same level of detail in each estimate. A simple basement family room and an addition with a bedroom and full bathroom solve different needs and include different work.
When finishing the basement makes sense
A basement is worth considering when you need a family room, office, gym, or guest space and the existing layout works for you. You can gain usable rooms without giving up part of the yard.
The first thing to check is water. Stains, damp walls, musty smells, and water after heavy rain need attention before new walls or flooring go in. Fixing the source of moisture is part of making the space usable.
Then look up. Ducts, beams, and pipes affect the finished ceiling height and where rooms can go. The stairs matter, too. A room may look good on a floor plan but be inconvenient for someone who struggles with steps.
If you want a bedroom, plan for an emergency escape and rescue opening. The Kentucky Residential Code requires one in each basement sleeping room. An existing window should be checked before you count on using it.
A bathroom can make a basement more useful, but its plumbing needs to be worked out early. Heating, cooling, and electrical capacity also belong in the estimate from the beginning.
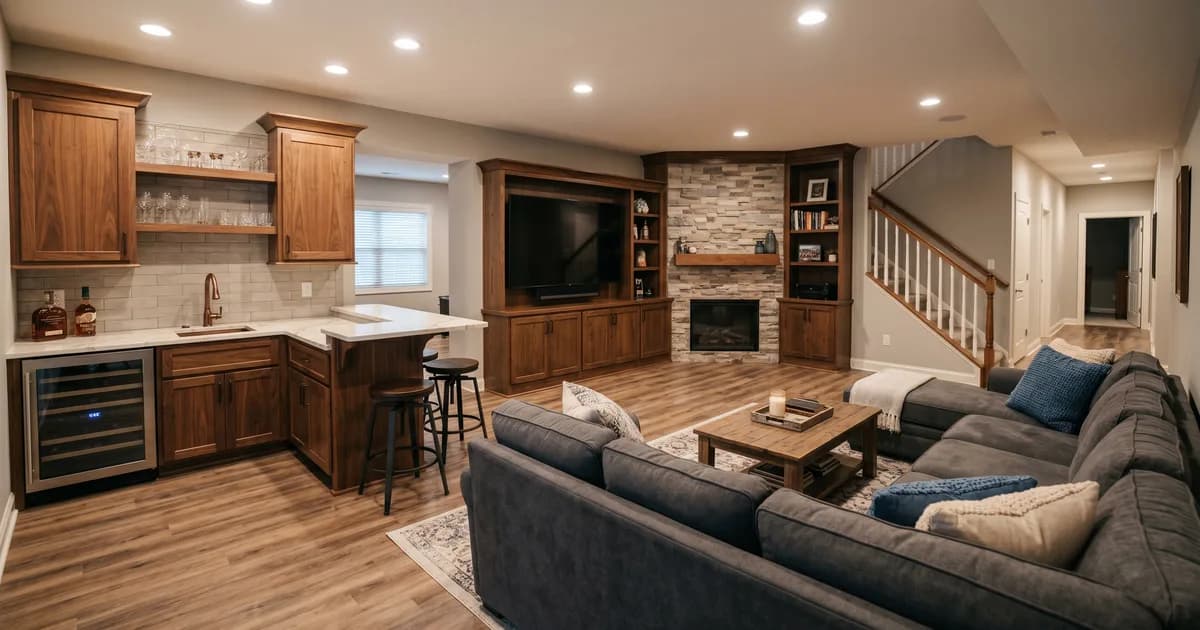
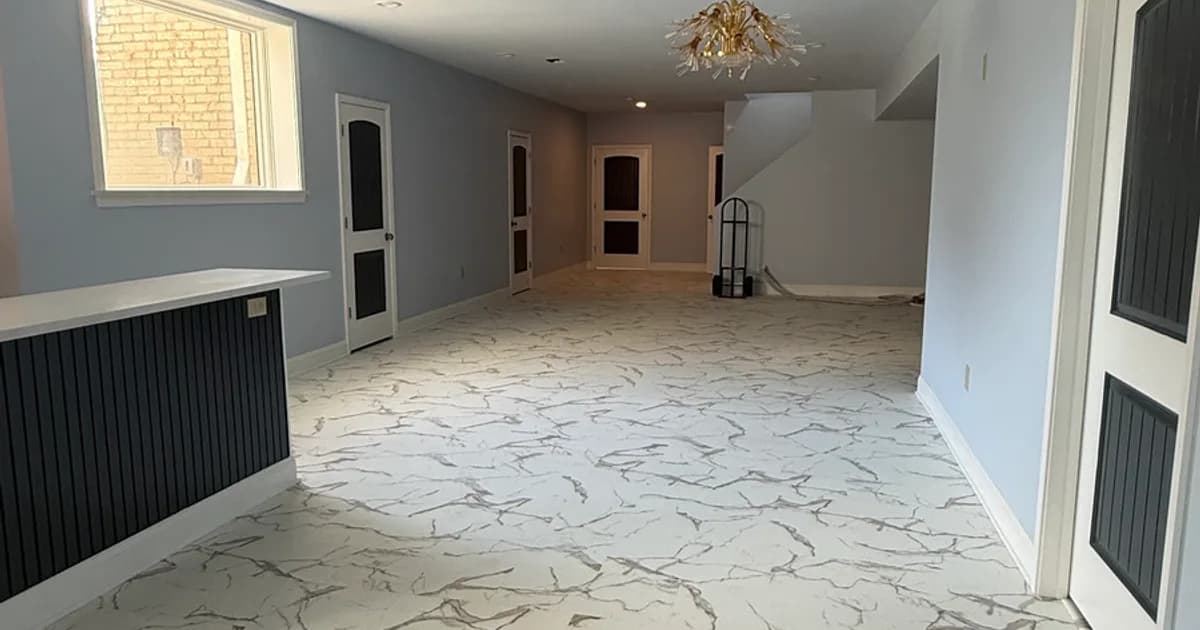
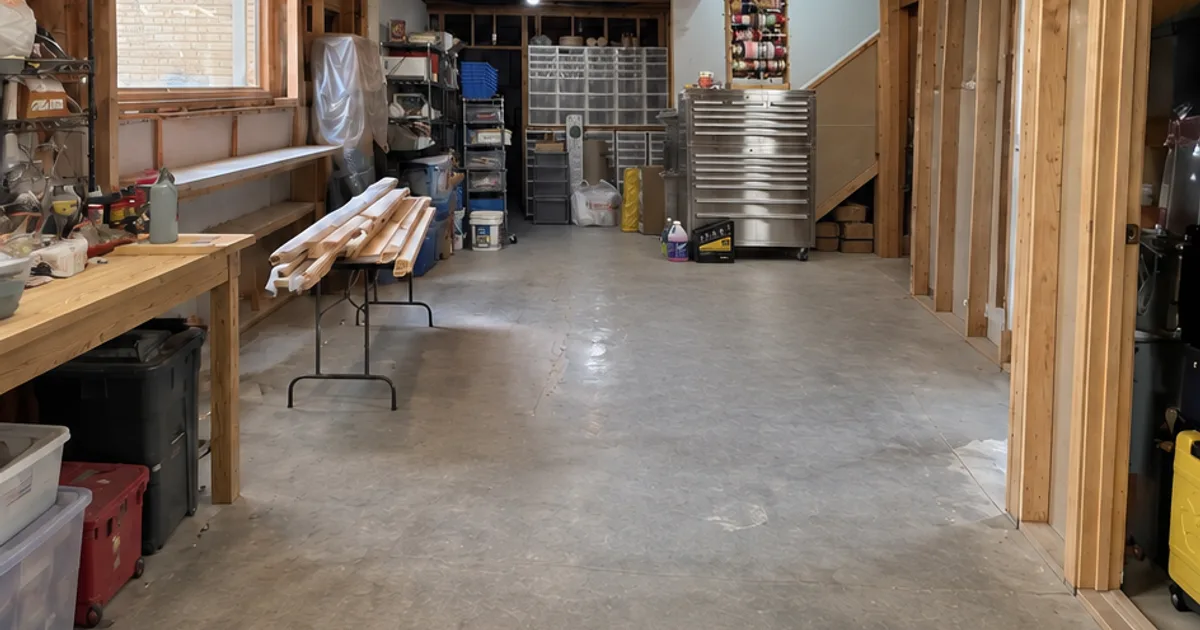
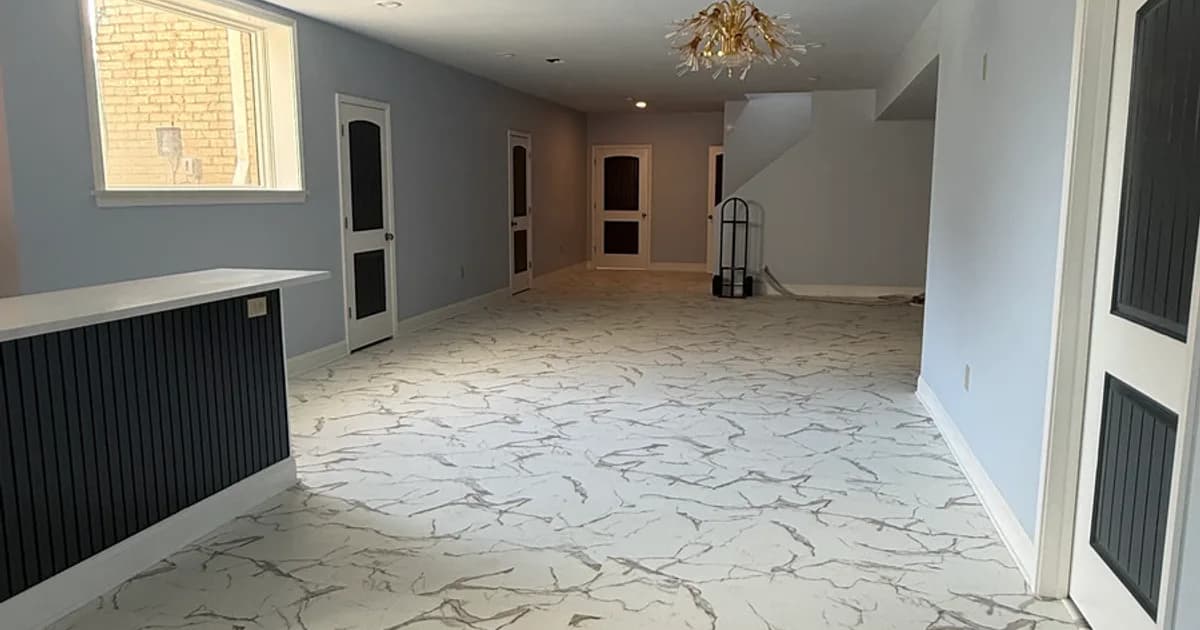
A basement transformation
Before
After
When an addition is the better fit
An addition may make more sense when you need a bedroom and bathroom on the main floor, a larger kitchen, or a room with better access to daylight and the yard.
It can also be the better choice when the basement's limitations would leave you with a space you don't enjoy using. If low ceilings or difficult stairs are the reason you're hesitating, new flooring won't solve that problem.
The lot and existing house will shape the design. Property lines, setbacks, drainage, and access for excavation can affect where you build. The new roof and walls also need to connect properly to the house and keep water out.
Those connections help explain why even a small addition can be a substantial project. You're building much more than the room you see from inside.
Permits come before construction
Lexington's residential remodeling guide lists basement finishing among the projects that require a building permit. It also directs projects that increase living-area square footage to the Residential Addition permit process. Confirm the right application with Building Inspection for your particular project.
For additions, the city's permit guide calls for plans showing the site, room layout, framing, and foundation details, with elevations where applicable.
Ask your contractor who will prepare the drawings, apply for permits, and coordinate inspections. Have that conversation before agreeing to a start date.
What about timing and disruption?
A straightforward basement finish may involve fewer construction stages because the outside structure is already there. Moisture repairs, bathroom plumbing, inspections, and material deliveries can still affect the schedule.
An addition brings excavation, foundation work, framing, roofing, and exterior work before the interior can be finished. Weather and the point where construction connects to your existing rooms matter, too.
For either option, ask for a schedule that separates design and permits from construction. Talk through access, dust, noise, and any interruption to water, power, or heating and cooling. That will help you plan around the work.
Four questions to settle before you decide
- What will you use the room for every day? Start with the room you need, including storage, a bathroom, daylight, and privacy.
- Who needs to use it? Think about stairs and access now, as well as how your household might change.
- What does each estimate include? Compare permits, utilities, finishes, site work, and any repairs separately. Ask what could add to the price.
- What can you comfortably spend on the whole project? Include the finishes you actually want and discuss how unexpected work would be handled.
Material quotes also have a shelf life. If construction is months away, ask how long the estimate remains valid and which costs may need to be checked again.
Frequently asked questions
Start with a look at the house
Finishing the basement makes sense when it can give you comfortable, useful rooms at a cost that works for you. An addition makes sense when you need space or access the basement can't provide.
If you're weighing both options in Lexington or the surrounding area, tell us about your project or call (859) 328-5441. We'll help you work through what the house can support and what needs to go into the estimate.