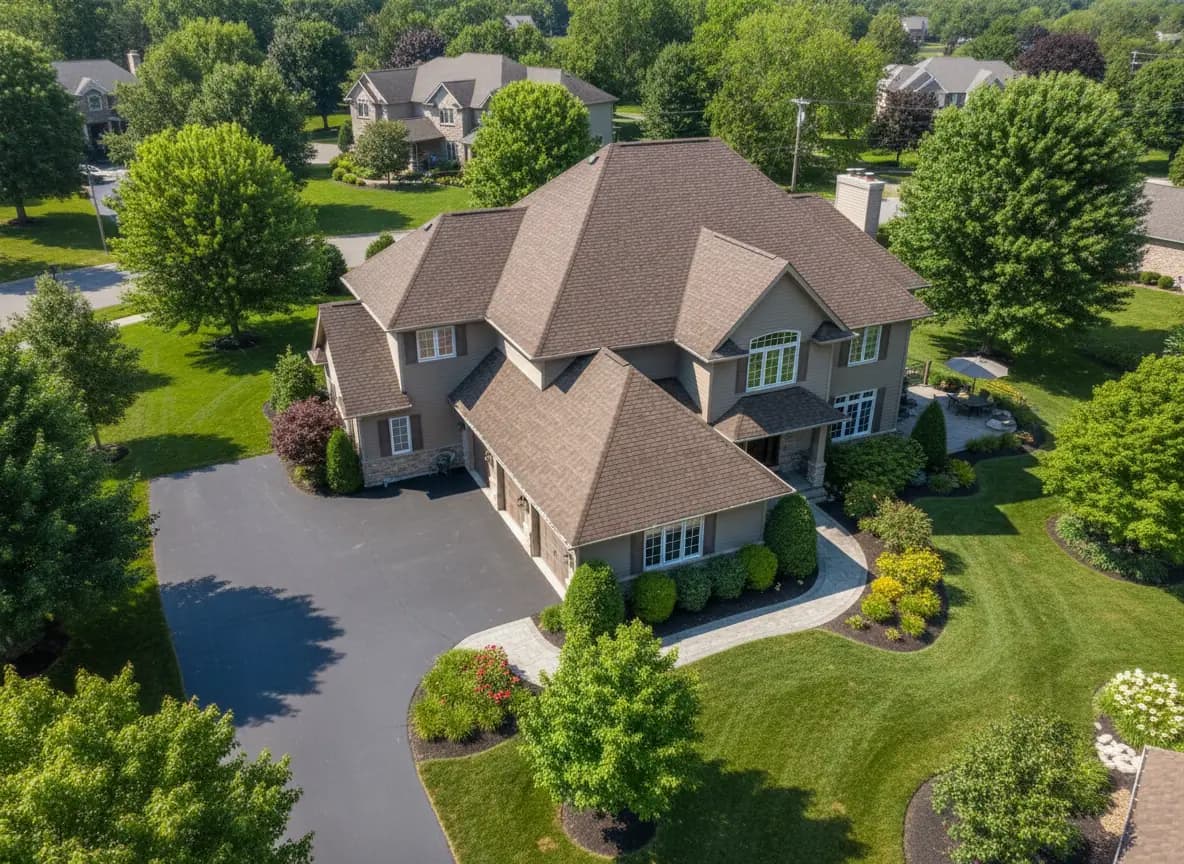
Homeowners adding usable square footage
Projects that need more functional space through attached additions, not a full teardown or relocation.
Currently scheduling Scheduling October 2026Limited project slots availableLimited slots
Call now: (859) 551-5302

Home Additions
Serious work. Local accountability.
Room additions and square-footage expansions in Lexington, KY, planned around structural tie-ins, existing-home access, permits, and finish continuity.
Handy Manny's LLC is a 4.9-star rated general contractor in Lexington, KY specializing in home additions and room expansions. Led by Manuel Santos, we serve Lexington, Georgetown, Nicholasville, Winchester, and Versailles. Call (859) 551-5302 to discuss your design consultation.
Local Service Area
Handy Manny's LLC is based in Lexington, KY and serves Central Kentucky with controlled coverage in Georgetown, Nicholasville, Versailles, and Winchester.
Georgetown, KY
Residential project planning and contractor support for Georgetown homeowners.
Nicholasville, KY
Residential renovation and remodeling support across Jessamine County.
Versailles, KY
Residential contractor services for Versailles homeowners and Woodford County properties.
Winchester, KY
Residential project coordination for Winchester homes and nearby Clark County communities.
Addition vs. Basement Guide
Compare the approved planning ranges and space tradeoffs for expanding outward versus finishing the lower level.
Basement Finishing in Lexington
Review unfinished-to-finished basement planning when the home may already have usable lower-level square footage.
Service Overview
An addition expands the existing footprint with a room, suite, or bump-out. A whole-home remodel reorganizes space that already exists. Addition planning starts with the structural tie-in, roofline, utilities, site access, and how the occupied home will function while work is underway.
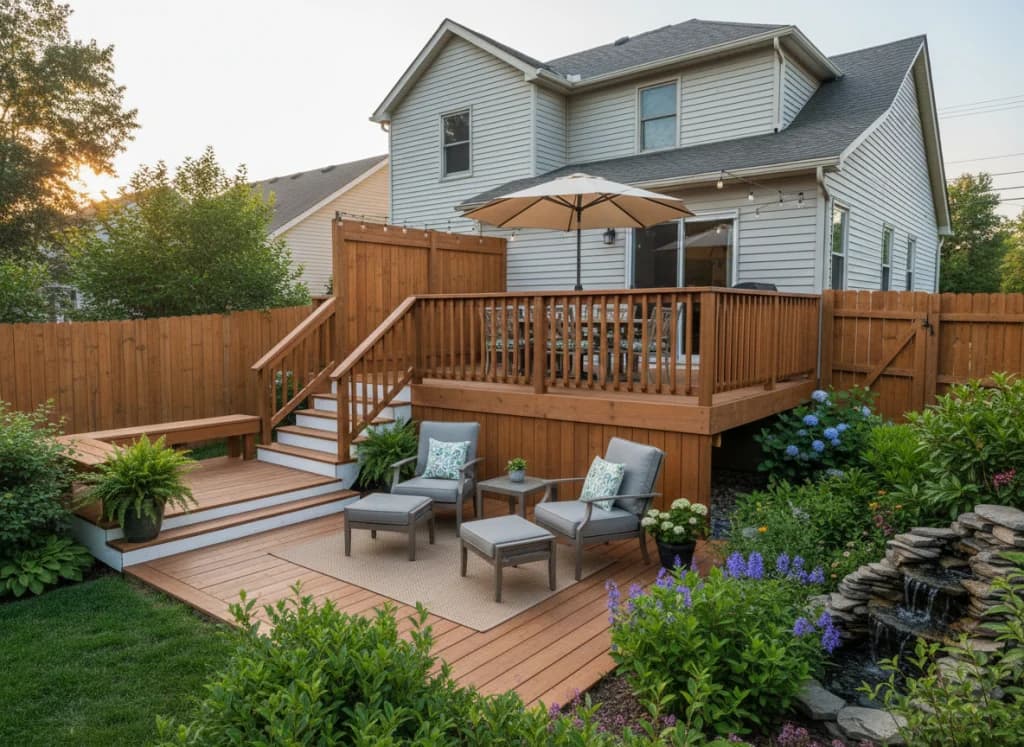
Cost Ranges
The real cost driver on additions is how the new space ties into the existing home and what the structural and permit path demands. These ranges help homeowners compare scope levels before the full build plan is finalized.
| Tier | Range | What’s included | What’s not |
|---|---|---|---|
| Bump-Out / Small Addition (under ~150 SF)Kitchen or bath bump-outs, breakfast nooks, expanded closets/mudrooms. Full foundation, roof tie-in, matched exterior. | $35,000 – $65,000 |
|
|
| Single-Room Addition (~150-400 SF)Family room, bedroom, home office, or sunroom. Foundation, framing, roofing tie-in, siding match, windows, electrical, HVAC extension, drywall, paint, standard finishes. | $60,000 – $125,000 |
|
|
| Primary Suite / In-Law Suite (~400-800+ SF)Bedroom + full bath (walk-in shower, double vanity), walk-in closet; in-law suites may add a kitchenette. Largest scope, may include second-story work. | $120,000 – $250,000+ |
|
|
Included: design coordination, LFUCG permits, excavation and foundation, framing, roofing tie-in, exterior siding match, windows, electrical, HVAC extension, insulation, drywall, interior paint, and standard-tier finishes (flooring, trim, lighting).
Not included: premium/designer finish upgrades, appliances, furniture, landscaping beyond the work zone, and unforeseen conditions discovered during construction (priced separately as written change orders). Electrical panel upgrades, if the home needs one, are quoted separately.
Every project is priced individually after an in-home design consultation — these ranges reflect typical Handy Manny's projects in the Lexington area.
Ranges vary by project scope, materials, site conditions, structural tie-in, and permit requirements. Contact Handy Manny's for a project-specific estimate.
Who This Service Fits
This page is for homeowners expanding existing homes with additions that need structural sequencing, permit planning, and clear communication under one contractor.
Projects that need more functional space through attached additions, not a full teardown or relocation.
Additions where room count, layout flow, and daily-use priorities need to be solved before construction starts.
Scopes within practical travel distance of Lexington where repeat site access and communication affect schedule success.
Home Additions
Tell us about your project. Submit your request and our team will follow up about the next step.
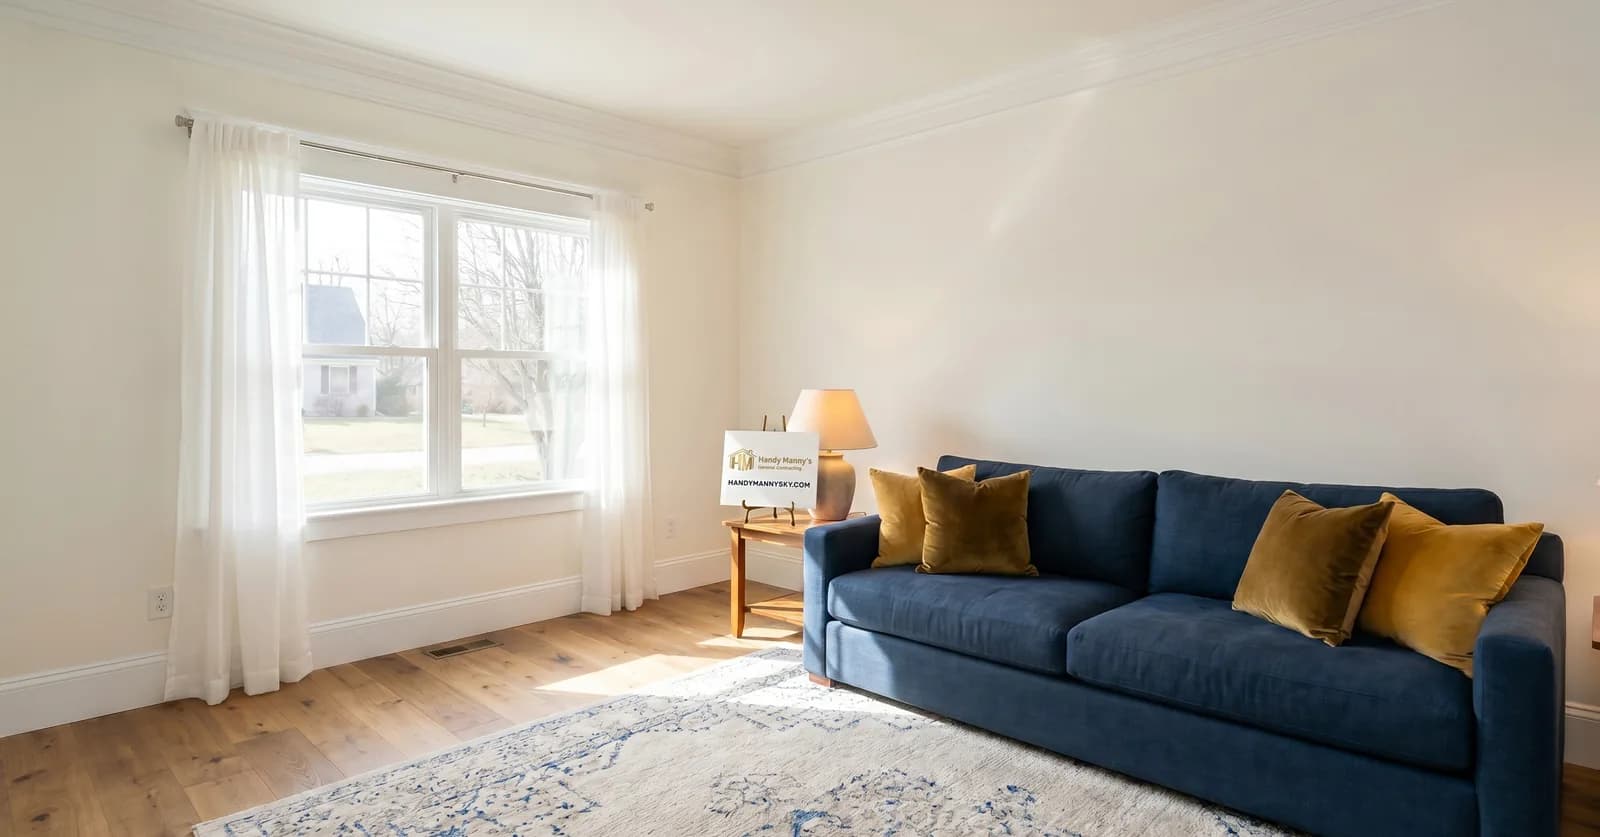
What's Included
The additions page focuses on the scope categories most likely to control schedule and budget on residential expansion projects.
5-Step Additions Process
The process stays centered on feasibility, permitting, structural sequencing, and field coordination so the new space integrates cleanly with the existing home.
We start by defining the expansion goal, checking fit with the existing structure, and clarifying what the addition needs to solve.
The plan aligns layout decisions, structural tie-ins, and finish expectations before permits and materials are finalized.
Permit readiness and construction sequence are organized early so field execution is not delayed by avoidable paperwork gaps.
Framing, enclosure, trade coordination, and finish work move through one schedule with direct communication while the project is active.
We complete punch-oriented closeout and confirm the new space is delivered according to the agreed addition scope.
Trust Signals
Most additions fail when planning and field delivery are split across disconnected teams. This route is designed around one contractor carrying both.
Tell us about your project. Submit your request and our team will follow up about the next step.
Financing Available
Handy Manny's LLC partners with Acorn Finance to offer flexible payment options for qualifying projects. Check your rate in minutes with no impact to your credit score, and choose from multiple lender offers so the budget fits the scope.
Financing provided by Acorn Finance and its lending partners. Rates and terms depend on creditworthiness.
Service FAQ
Location Relevance
Home additions demand Lexington-first planning with nearby-city awareness because permitting, repeat site supervision, and structural sequencing can shift across Georgetown, Nicholasville, and Versailles projects.
Related Paths
Compare the approved planning ranges and space tradeoffs for expanding outward versus finishing the lower level.
Open PageReview unfinished-to-finished basement planning when the home may already have usable lower-level square footage.
Open PageUse this route when the lower level is already finished but needs a new layout, use, or finish plan.
Open PageMove here for broader structural or new-build scopes beyond one addition-focused project.
Open PageShare the expansion goal and known site constraints so the team can review the next step.
Open PageHome Additions
Talk through your expansion goals with Handy Manny's LLC and get a practical next step before construction starts.