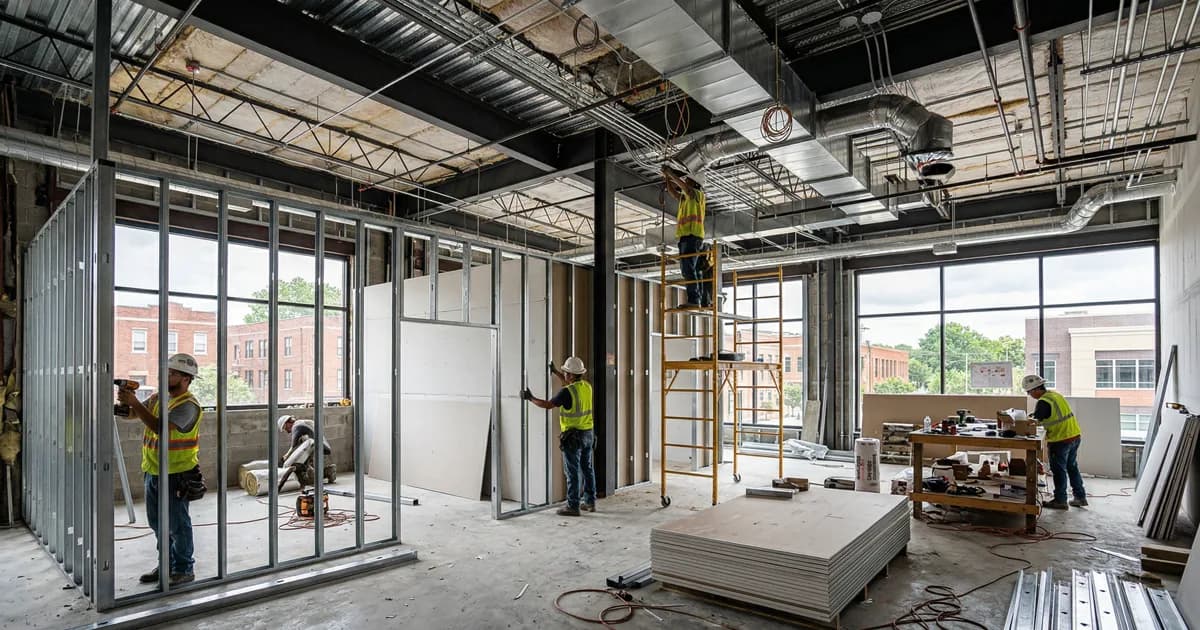

Commercial renovations, including commercial space renovation in Lexington, Kentucky, should start with a planning range, not a bid. In 2026, the most useful early estimate comes from combining square footage with the actual scope, the condition of the existing space, permit requirements, and whether the business must remain open during construction.
For many interior commercial renovations in Lexington, a broad planning range is $50 to $150 per square foot. That range is useful for feasibility, but it is not a substitute for drawings, a site visit, and a written scope. A straightforward refresh inside a second-generation space, meaning a previously occupied commercial space, is a very different project from converting a shell into a restaurant, medical office, or high-spec workplace.
Recent Handy Manny's LLC estimates for Lexington commercial interior projects in 2026 ranged from roughly $39,000 for a targeted office repair and refresh scope to about $164,000 for a full interior renovation.
What Commercial Renovation Costs in Lexington in 2026
Using the $50 to $150 planning range, the first-pass arithmetic looks like this:
- 2,000 square feet: $100,000 to $300,000
- 5,000 square feet: $250,000 to $750,000
- 10,000 square feet: $500,000 to $1.5 million
These figures are simple square-foot calculations, not quotes and not promises about what is included. Furniture, business equipment, technology, professional design, unusual site conditions, utility upgrades, and lease-related costs may sit outside a construction budget.
National fit-out studies also show why one universal number can be misleading. JLL's 2026 U.S. and Canada Office Fit-Out Costs Guide reports a $295-per-square-foot regional average for a medium-quality corporate office fit-out, with a typical range of $230 to $375. That benchmark covers a specific, often technology-heavy office product across major markets. It should provide context, not replace a Lexington-specific scope.
What Moves a Commercial Renovation Toward the Low or High End
Existing building condition
A clean, second-generation space with usable electrical service, HVAC distribution, restrooms, ceilings, and life-safety systems usually gives the project a better starting point. Hidden water damage, outdated panels, failing mechanical equipment, uneven floors, or undocumented alterations can expand the scope after investigation.
Change of use
Converting an office into another office is generally simpler than turning retail space into a restaurant or medical suite. A new use can require more plumbing, ventilation, electrical capacity, accessibility work, fire protection, and plan review.
Layout and finish level
Open layouts with standard commercial finishes tend to be easier to budget than spaces with many private rooms, custom millwork, specialty lighting, glass systems, premium flooring, or detailed brand standards.
Mechanical, electrical, plumbing, and technology
Moving walls is only one part of a renovation. HVAC zoning, new circuits, data cabling, lighting controls, plumbing locations, fire alarm work, and equipment loads can represent a large share of the total cost.
Occupied-space phasing
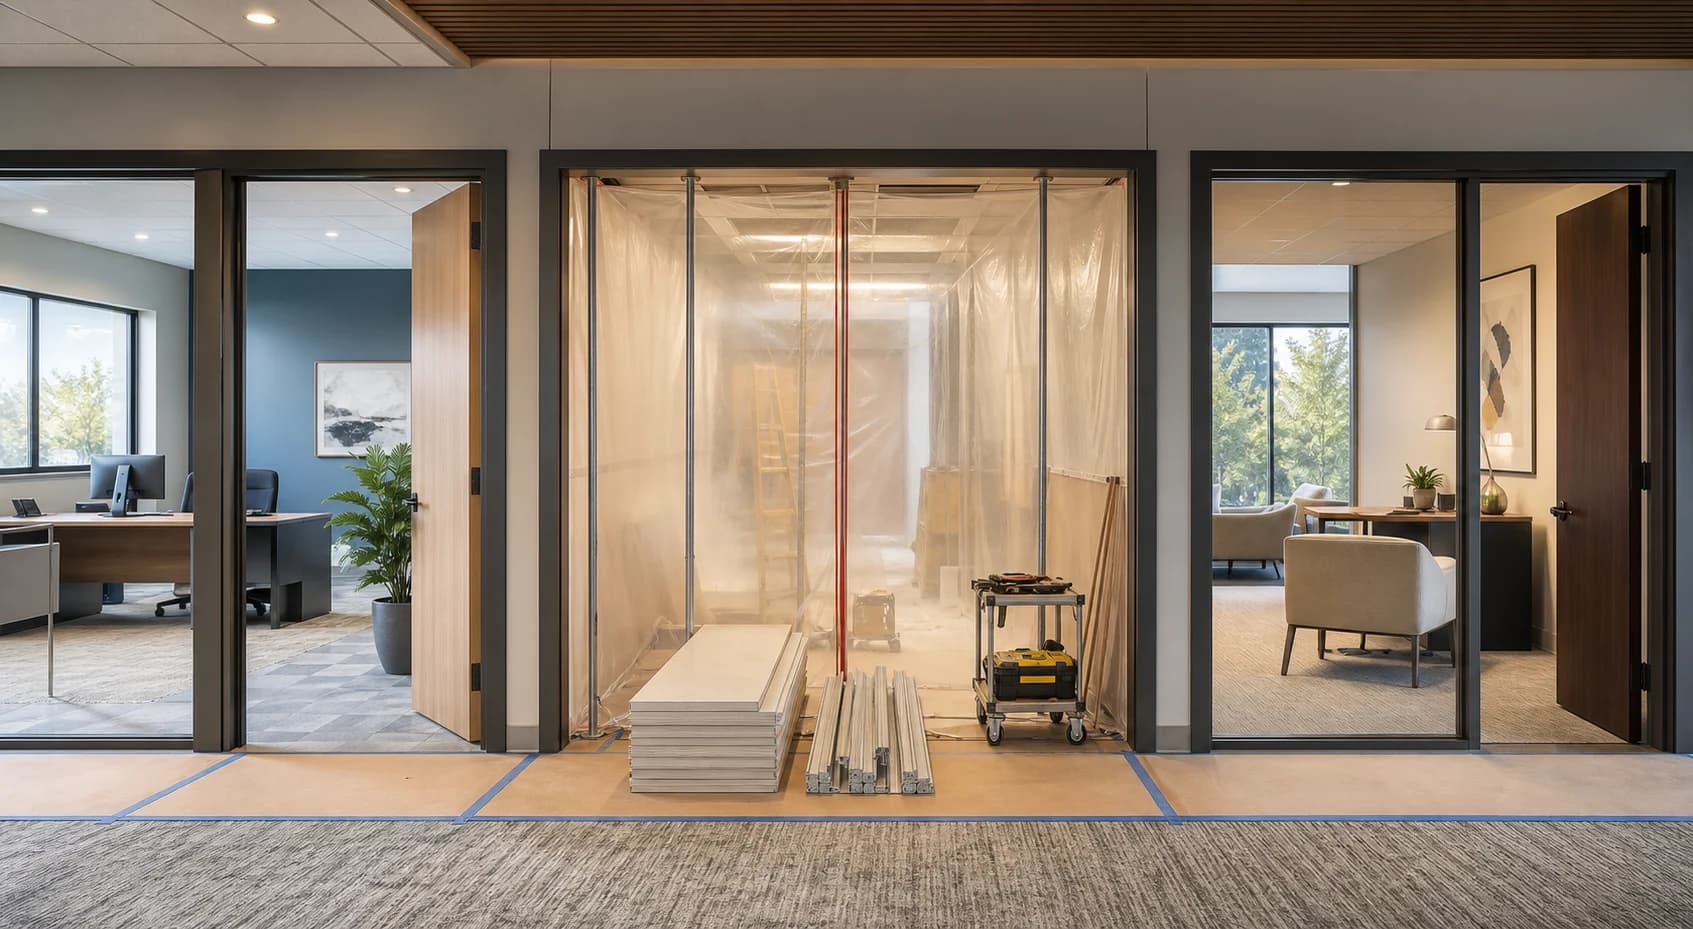
Keeping a business open may require temporary partitions, dust control, protected access routes, off-hours work, repeated mobilization, and carefully timed utility shutdowns. Phasing can protect revenue and tenant access, but it also changes the schedule and labor plan.
Why 2026 Budgets Need Current Pricing
The cost environment is still moving. The U.S. Bureau of Labor Statistics reported that final-demand construction prices were 5.2 percent higher in July 2026 than a year earlier. Its July 2026 Producer Price Index release also showed a 2.2 percent monthly increase in final-demand construction.
That does not mean every Lexington proposal rises by the same percentage. It does mean that an estimate prepared months ago should be checked against current material, equipment, and subcontractor pricing before a lease, financing package, or opening date is finalized.
Lexington Permits and Reviews to Include Early
Lexington states that commercial remodeling of any kind requires a commercial building permit. The city's commercial construction guidance also explains that HVAC, plumbing, electrical, signs, fire suppression, and fire detection may require separate applications, permits, or reviews.
Permit coordination belongs in the early scope because it affects drawings, sequencing, inspections, and the date a renovated space can be occupied. A change of use deserves particular attention because it can change the code requirements that apply to the property.
How to Build a More Reliable Budget
Before requesting a final proposal, gather the information that reduces assumptions:
- The property address and approximate square footage
- The current use and intended use of the space
- Existing plans, surveys, and equipment information
- A clear list of rooms, functions, and finish expectations
- Landlord criteria and tenant-improvement allowance documents
- Required opening, turnover, or lease dates
- Business hours and areas that must remain operational
- Known problems such as leaks, electrical limits, or HVAC issues
- A list of furniture, fixtures, equipment, signage, and technology that may be supplied separately
A site walk can then test those assumptions against the actual building. The goal is to turn a broad planning range into a defined scope with clear inclusions, exclusions, allowances, and schedule constraints.
Planning Around an Active Business
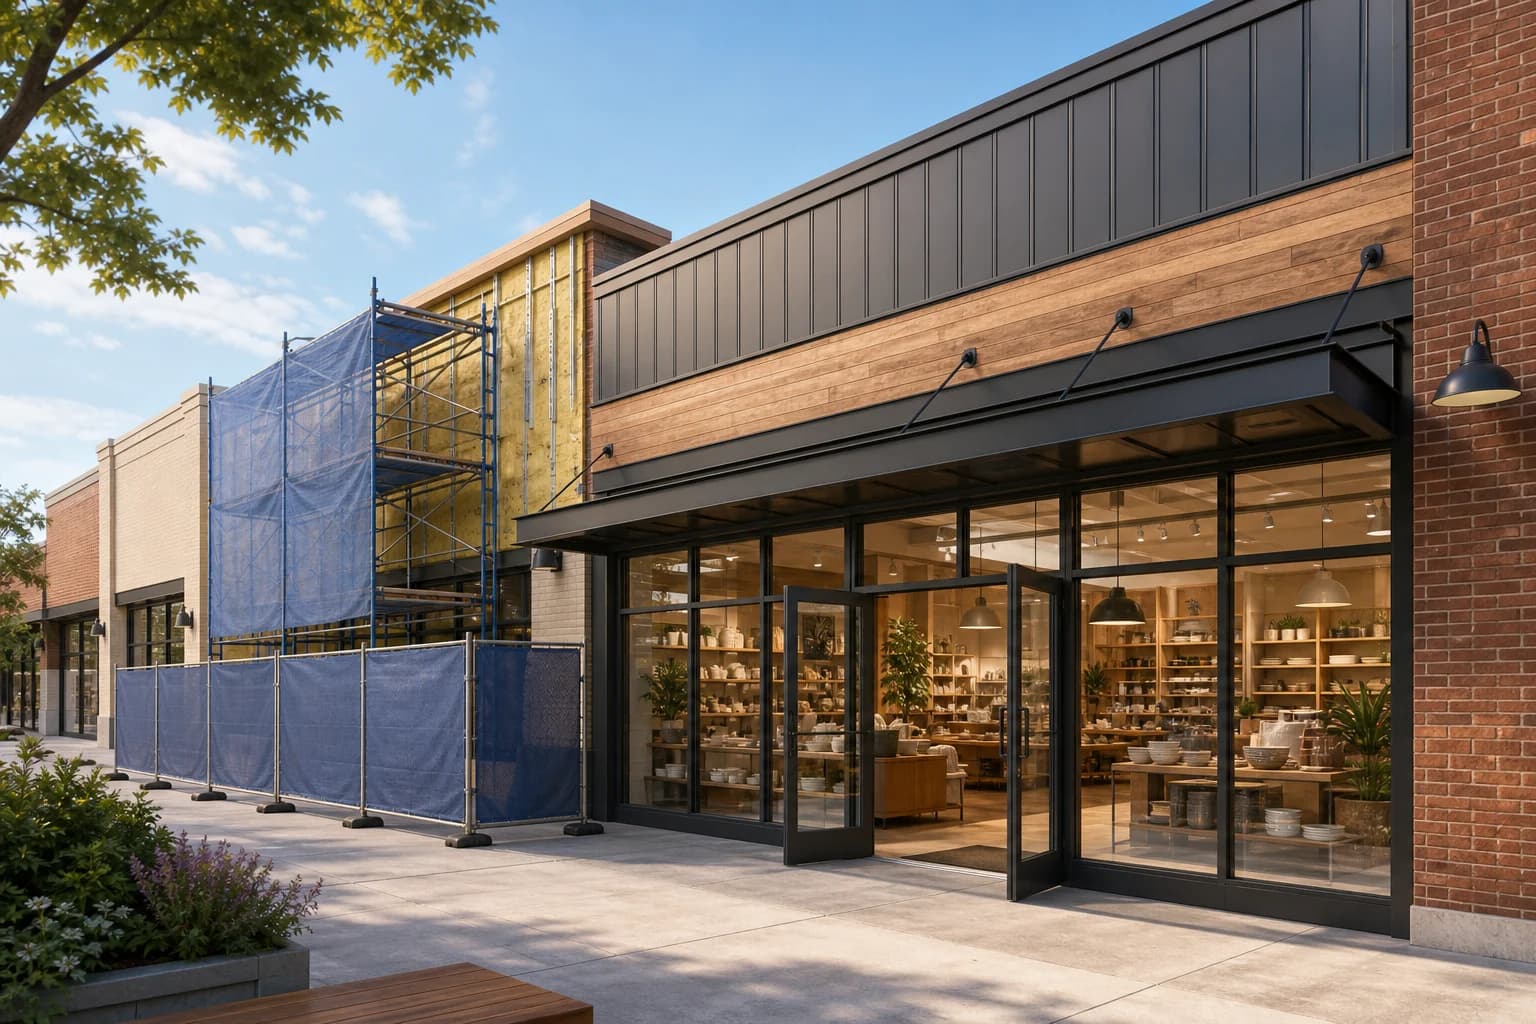
An occupied renovation should be planned around operations before demolition begins. That plan may divide the work by floor, suite, department, or customer-facing zone. It should also identify access routes, noisy work windows, dust barriers, deliveries, inspections, and utility shutdowns.
For owners and property managers, the practical question is not only how long construction takes. It is which parts of the building remain usable during each phase and what must happen before the next area can reopen.
Plan Your Lexington Commercial Renovation
For more detail, review our commercial renovation services, commercial renovation planning guide, and tenant improvement services.
Planning a Lexington commercial renovation? Request a project consultation.